


Medical Office Build-Out: 7 Code & Workflow Traps to Avoid
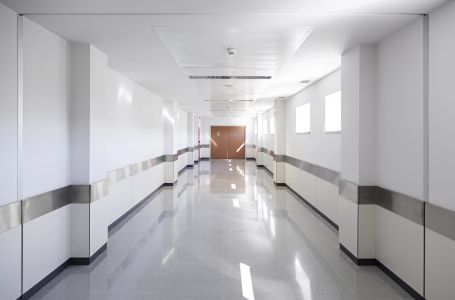
Planning a medical office build-out in Detroit, MI is different from a standard tenant finish. Patient safety, infection control, and fast patient flow have to live in the same space. If you want a space that works on day one, start with a clear plan for compliance and staff movement, then pair it with an experienced partner. Our medical facility construction team helps local providers align code and care so your rooms, corridors, and headwalls support the way you practice.
What This Guide Covers
Below are seven common traps we see in clinics from Midtown to Grosse Pointe. Fixing them late wastes time and disrupts care. Catch them early and you protect schedules, inspections, and staff morale.
- Missing ADA circulation and door clearances
- Poor medical gas zoning and headwall coordination
- Exam room layouts that fight clinical workflow
- Weak infection control planning during construction
- Overlooking interim life safety and egress during phasing
- Undersized power and tangled low-voltage at care points
- Handwashing and clean-to-dirty flow not thought through
Why Workflow Matters In Detroit Clinics
Detroit practices often operate in tight footprints, especially in New Center and Midtown where older buildings were not designed for modern care. That means every inch must serve a purpose. When corridors back up or carts bump door swings, staff lose time and patients feel the pinch. **Designing for movement first saves rework later** and helps you pass inspections without surprises.
Trap 1: Ignoring ADA Circulation And Door Clearances
ADA rules influence more than grab bars. They shape corridor width, turning space, clear floor area at sinks, and door hardware reach. In older brick buildings around Corktown and Eastern Market, structure and columns can steal space you counted on in drawings. Plan your clearances with field-verified dimensions and mock up a typical room with real equipment footprints. **Size rooms from the inside out**, not from a perfect rectangle on paper.
How To Avoid It
Start with a finish-floor-to-finish-floor survey and confirm wall assemblies early. Swing doors against equipment and casework in the model. If space is tight, consider sliding exam doors rated for healthcare use where allowed. Your superintendent should walk rough-ins before drywall to validate turning space at sinks and doors.
Trap 2: Overlooking Medical Gas Zone Planning
Medical gas is more than outlets in the wall. Valving, alarms, and shutoff locations must support safe maintenance without taking down the whole suite. Headwalls, ceiling booms, or surface raceways all change rough-in heights and chase sizes. In a busy Detroit clinic, you cannot afford to shut the entire floor for a small repair. **Document medical gas from day one** with a coordinated riser, headwall elevations, and manufacturer submittals that match the layout.
How To Avoid It
Lock the headwall layout before framing. Confirm outlet counts at each care point and group rooms into logical zones so one valve set does not control half the practice. Keep access to valves visible and outside patient rooms where appropriate. Coordinate with ceiling heights common in historic Detroit buildings to avoid clashes with ductwork and lighting.
Trap 3: Exam Room Layout That Fights Your Staff
Exam rooms need a clear triangle between seating, sink, and provider workstation. If the sink is behind the provider, hand hygiene breaks the flow. If the computer faces away from the patient, communication suffers. In pediatric spaces, stroller parking should not block the door swing. A simple cardboard or tape mockup lets your team “walk the room” before you build. In fast-moving practices, that extra hour in planning saves weeks later.
How To Avoid It
Ask nurses and providers to test reach zones for gloves, sharps, and wipes. Mount monitors on adjustable arms so providers can face the patient and chart. Keep the handwashing sink visible upon entry and place exam tables so staff do not have to cross in front of the patient to reach supplies.
Trap 4: Skipping Infection Control And Pressure Zoning
Dust and airflow patterns matter during work and after occupancy. Without a clear infection control plan, negative and positive rooms can fight each other, and construction dust can drift toward waiting areas. Detroit winters complicate this because doors open more for snow and deliveries, pulling cold air into containment zones.
How To Avoid It
Map pressure relationships early and confirm with TAB professionals at turnover. Create a clear path for waste and deliveries during construction that does not cross patient zones. Use hard-wall containment and negative air machines with proper filtration. Your team should track daily logs and photo evidence to keep everyone aligned.
Trap 5: Underestimating Interim Life Safety And Egress
Phased projects can pinch exits or block alarms if you do not plan. In some Detroit suites, a shared corridor or stairwell may be your only way out during work. If you close a door even for a day, you need a safe, signed alternative. Inspectors will ask to see it. **Safety routes must be real in the field, not just on a sketch.**
How To Avoid It
Build a phasing plan that shows temporary barriers, alternate egress, and fire watch if required by the AHJ. Post maps in staff areas before the phase begins. Test every alarm device in the affected zone after each turnover.
Trap 6: Power And Low-Voltage Chaos At The Headwall
Nothing slows a clinic like cords across the floor or missing outlets behind equipment. Medical gas, nurse call, data, and power all meet at the headwall. If you place boxes after drywall, devices end up off-center or at the wrong height. That leads to change orders and delays. In older Detroit buildings with shallow chases, depth is your enemy. Combine low-voltage pathways and detail box depths to avoid conflicts.
How To Avoid It
Freeze headwall elevations before rough-in. Confirm the stud gauge and backing so devices sit flush. Coordinate power strips, isolation needs where applicable, and data drops with the IT team. Label everything by room number and device type to speed commissioning and punch list closeout.
Trap 7: Handwashing And Clean-To-Dirty Flow Not Thought Through
Hand hygiene and material flow shape real outcomes. If clean supplies and soiled staging cross paths, you get backups and risk. Keep clean storage close to point of use, and design a straight path out for trash and linen. In compact suites around Downtown, consider pass-through cabinets or sliding doors to cut steps and avoid collisions.
How To Avoid It
Place the sink where staff can wash immediately upon entry. Store wipes and gloves within arm’s reach of the exam table. Keep soiled storage near the exit so staff move one way, not in circles.
Build-Out Steps That Keep You Compliant And Productive
Your team should expect a tight, predictable process from kickoff to turnover. That starts with one accountable partner who can manage phasing, trades, inspections, and clean handoffs. If you want fewer surprises, align design choices with constructability up front rather than reacting in the field. Our construction management approach focuses on sequencing and communication so your staff can keep caring for patients while work progresses.
- Early verification: field-measure key rooms and corridors before finalizing drawings
- Mockups: test an exam room layout with your actual cart and chair
- Rough-in review: walk outlets, data, and headwalls before close-up
- Clean turnover: certify airflow and pressure, then train staff at go-live
Detroit Realities To Plan Around
Seasonal swings are real. Heavy winter coats and boots change waiting room seating and clearance needs. Summer humidity affects door closers and drywall schedules, which can nudge inspections. Parking is tight in Midtown and Corktown, so plan material deliveries early in the morning and protect public paths. These details sound small, but they make the difference between a calm launch and a hectic one.
How Wagensomer Construction, Inc. Helps You Avoid Rework
We start by listening to providers and front-desk staff. Then we build your rooms around the way your team moves. You get a clear schedule, documented decisions, and coordinated drawings that match the field. For medical tenants across Metro Detroit, our goal is simple: a safe, code-ready space that keeps patients moving and staff smiling.
If you are exploring a Detroit clinic renovation or a first-time suite, you can lean on our experience with specialty rooms, pressure relationships, and phasing in active spaces. See how our medical facility construction services align code with care without slowing your day.
Ready To Plan Your Medical Office Build-Out?
Take the next step by anchoring design to the seven traps above. Confirm clearances, lock your headwalls, and rehearse staff movement before you frame the first wall. When you are ready, call Wagensomer Construction, Inc. at 313-585-3166 to map your space with a builder who lives in the details. You can also learn more about our approach to a medical office build-out in Detroit, MI and how we keep projects moving from kickoff to keys.
Let’s Build A Safer, Smoother Clinic
Your patients deserve a space that supports great care. Your staff deserves a plan that reduces steps and stress. Partner with a contractor who coordinates trades, schedules, and inspections so you can focus on people. Reach out to Wagensomer Construction, Inc. today and let’s turn your vision into a calm, compliant clinic that works. Visit our service page to see how we deliver from first sketch to final clean: medical facility construction.